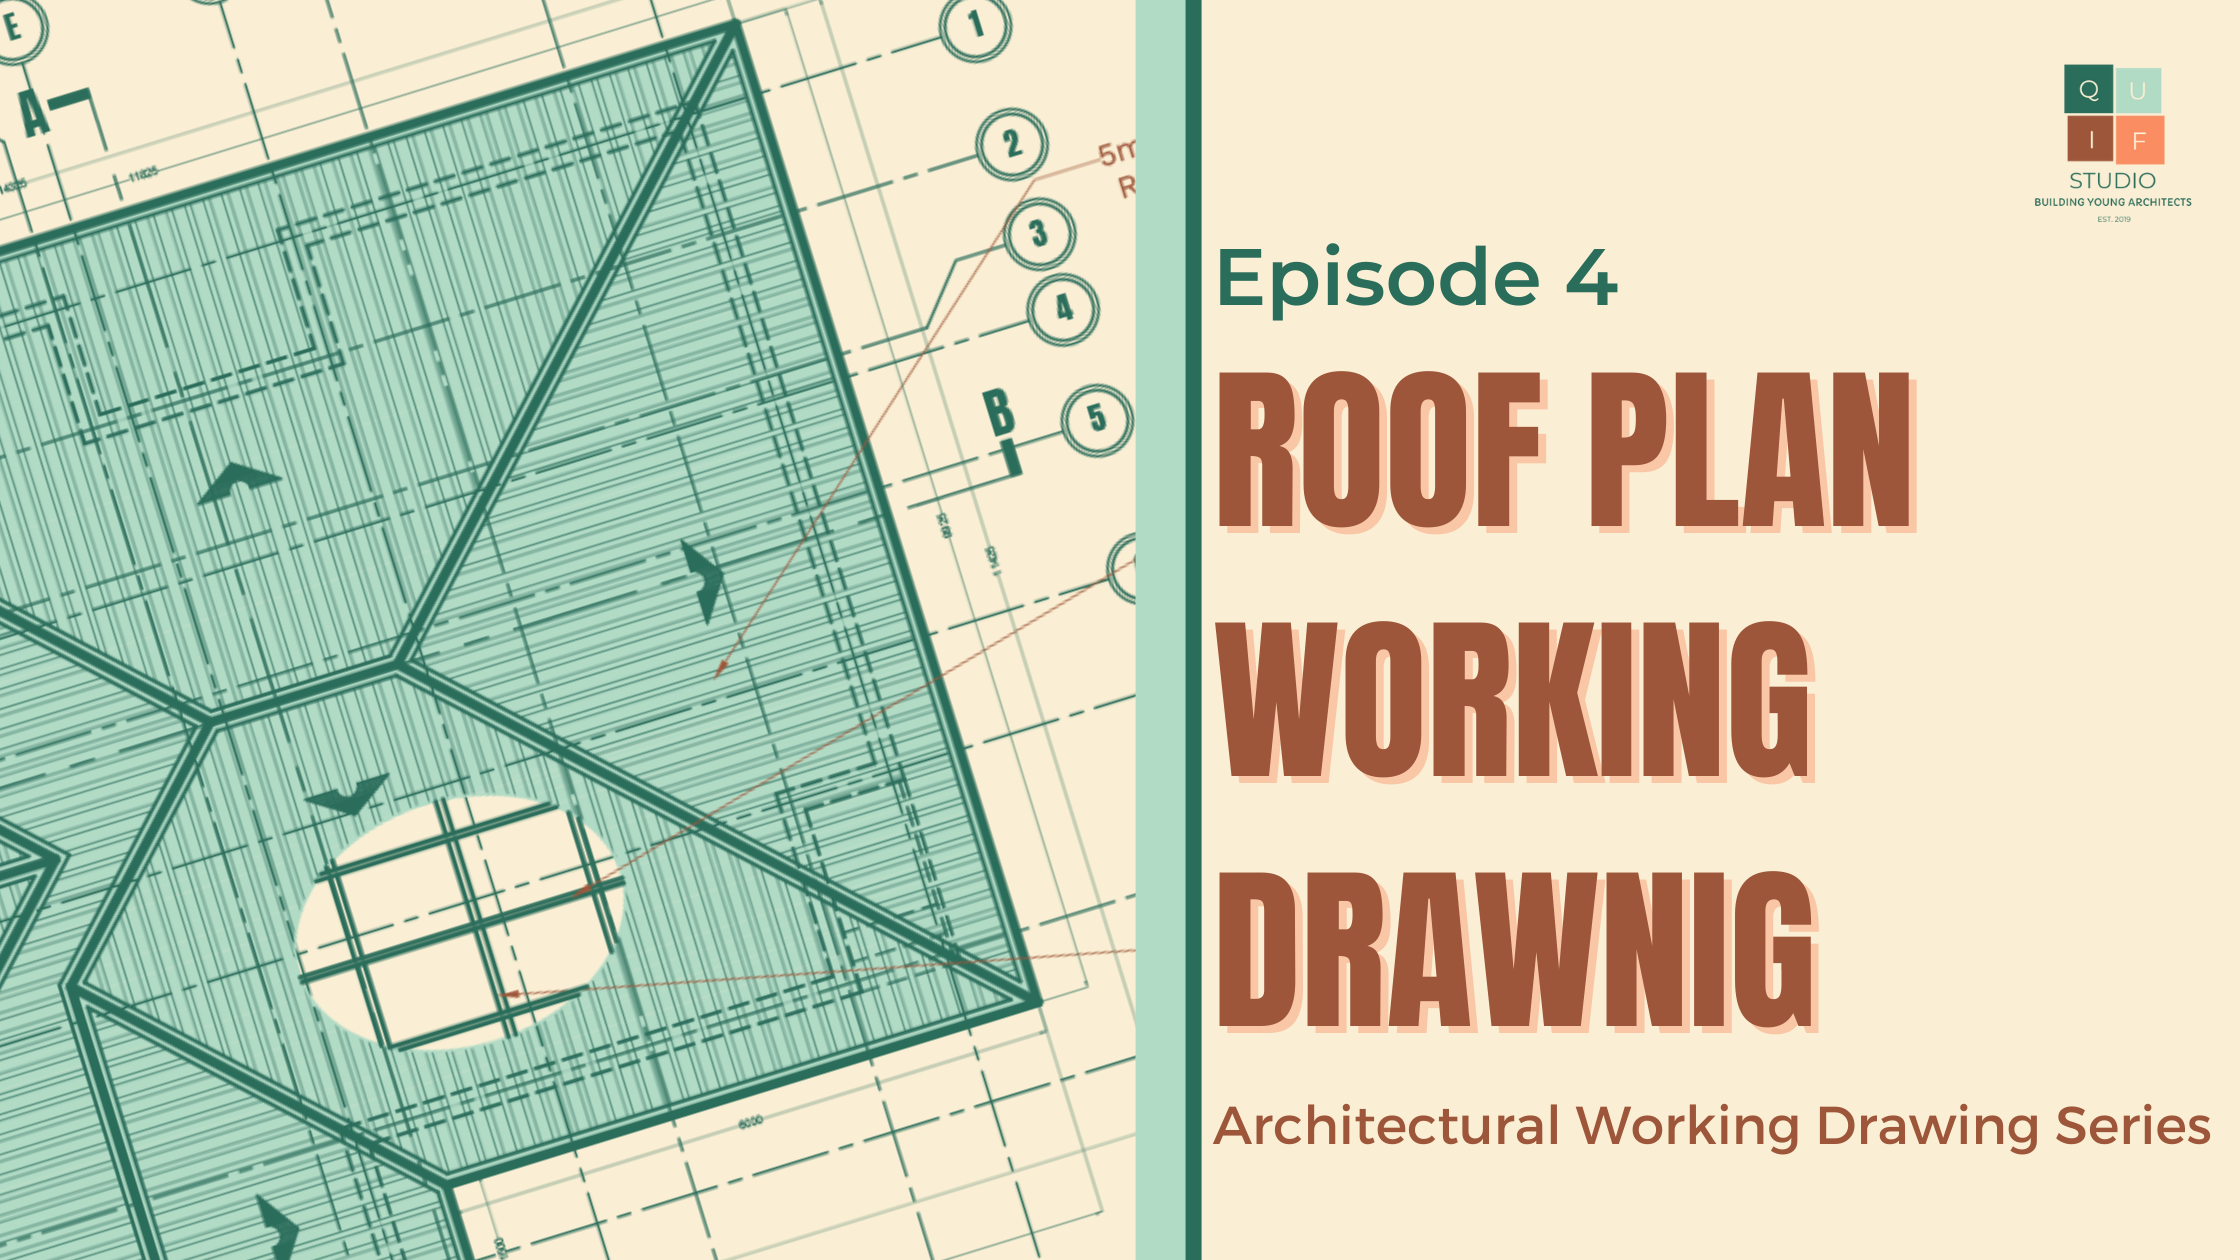
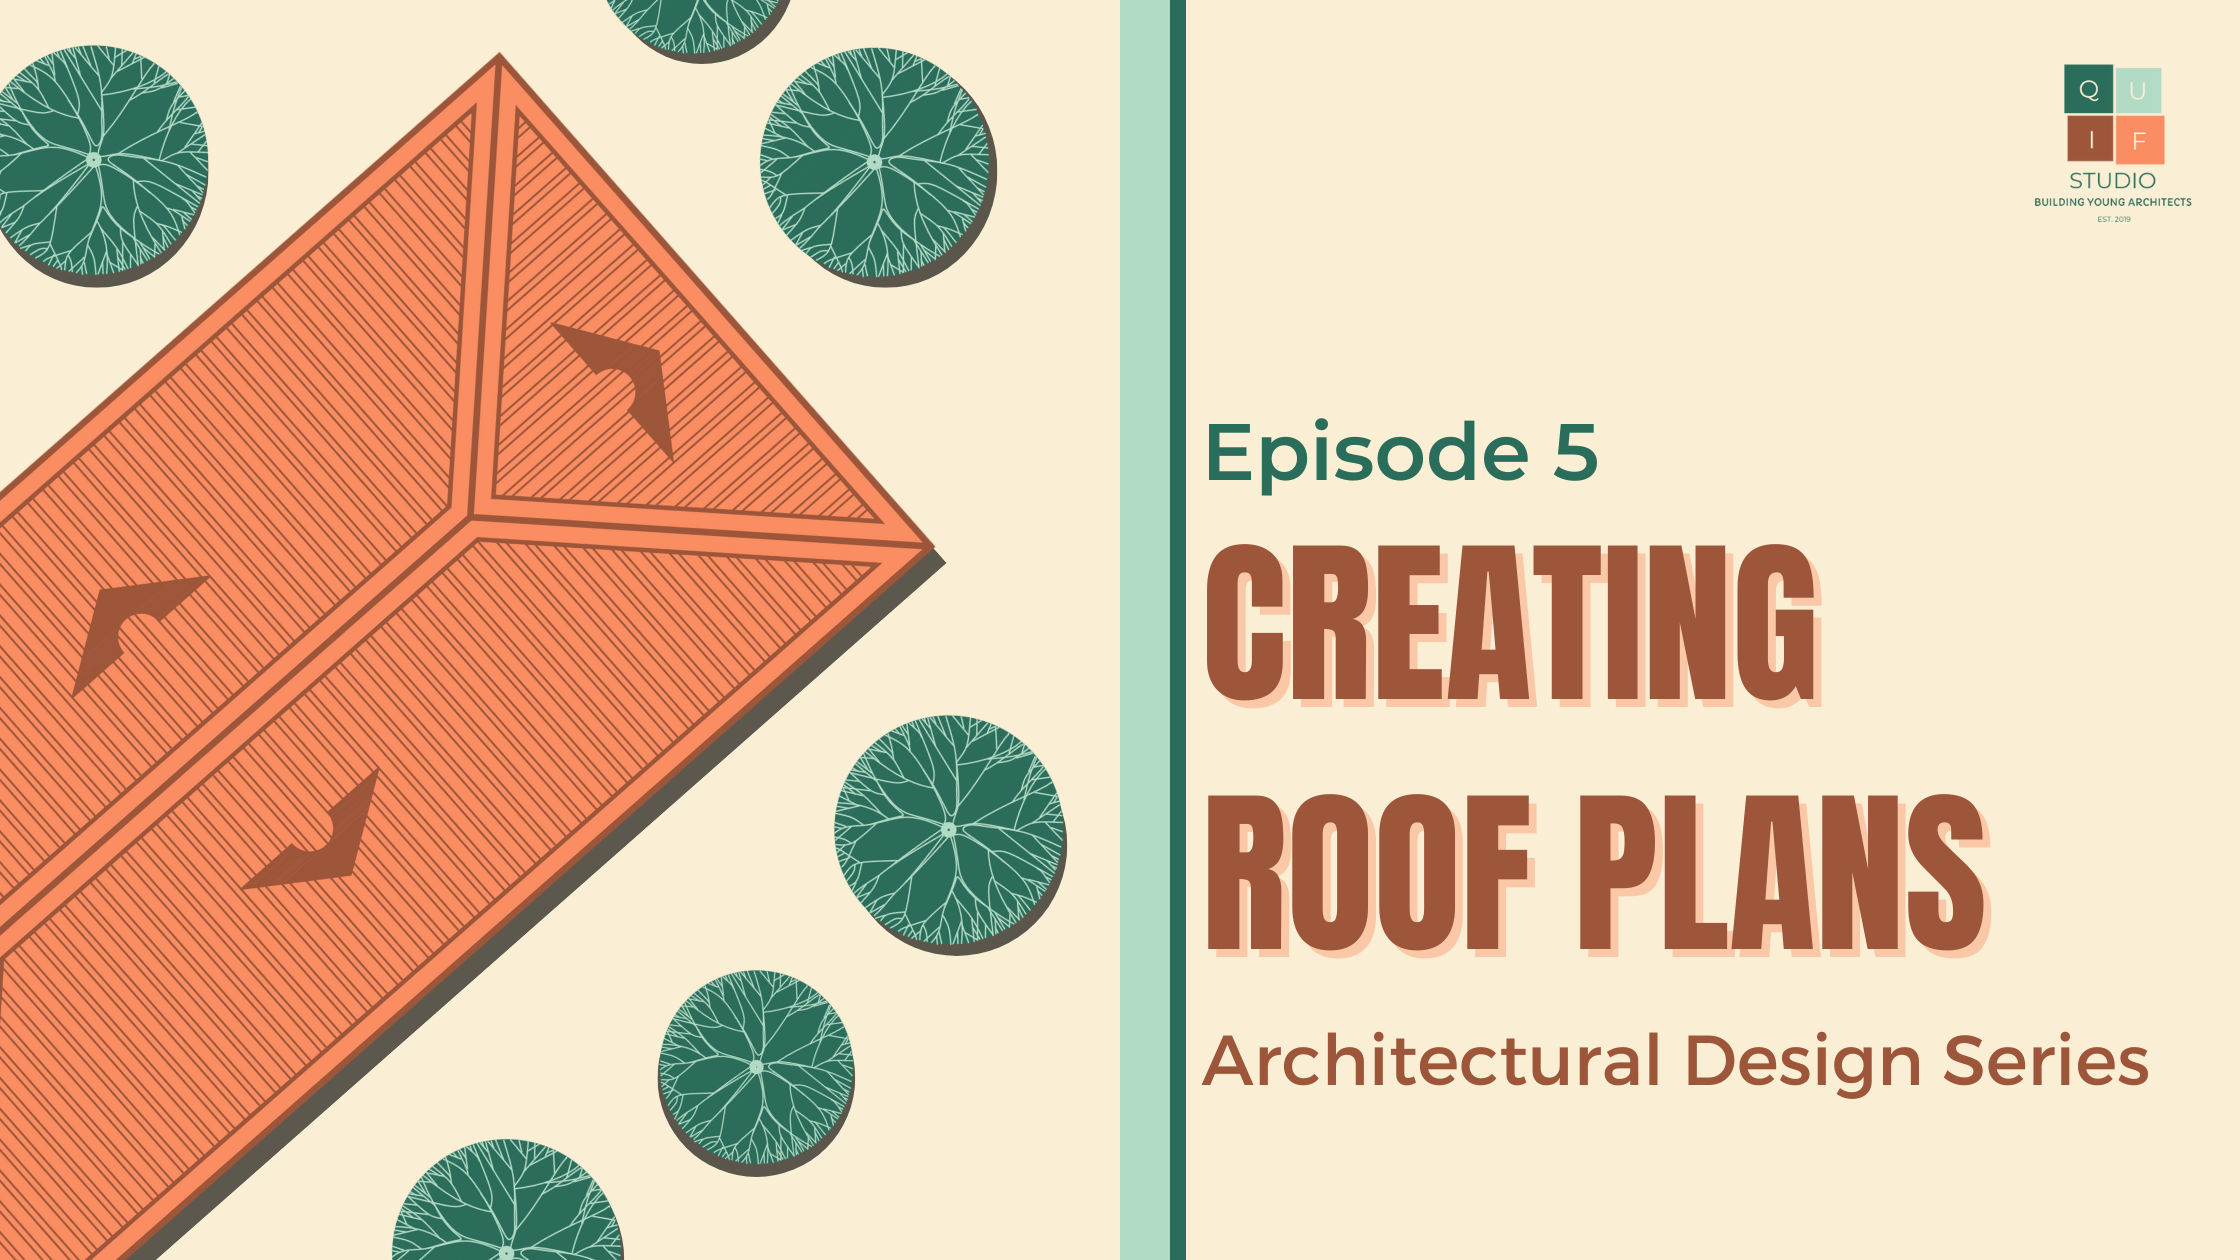
The working drawing of a roof plan provides information about the roof and its elements. It provides us with the roof layout, materials to be used and the location of trusses and other roof elements. In this post, you will learn about the required information for the working drawing of a roof plan. The information… Continue reading Episode 4: Roof Plan Working Drawings