Understanding the climate of a site is fundamental for designing buildings that are both comfortable and sustainable. In Nigeria, where the climate ranges from tropical to arid, these factors are particularly important in shaping architectural designs that can stand up to local conditions. This post will explore how these climate factors particularly temperature, humidity, and… Continue reading Climate Factors in Nigerian Architecture: Temperature, Humidity, and Precipitation

Category: Education
Topography and Vegetation: Key to Sustainable Architecture in Nigeria
Introduction Topography and Vegetation in site analysis are fundamental aspects that shape building designs, influencing everything from structure placement to resource management, aesthetics, and environmental impact. In Nigeria, where diverse climates and landscapes exist across different regions, understanding these factors is essential for creating resilient, context-sensitive architecture. Table of Content Understanding Topography in Site Analysis… Continue reading Topography and Vegetation: Key to Sustainable Architecture in Nigeria
Assessing Site Utilities and Services: A Guide for Nigerian Architects
Introduction When planning any architectural project, another critical aspect of site analysis is the assessment of site utilities and services. Utilities and services such as electricity, water supply, waste management, and communication infrastructure are fundamental to the functionality of any building. Without a thorough understanding of how these systems interact with the site, projects can… Continue reading Assessing Site Utilities and Services: A Guide for Nigerian Architects
Understanding the Site Neighborhood: Analyzing Nigerian Neighborhoods for Effective Architectural Planning
Introduction The relationship between a site and its neighborhood is vital for creating buildings that fit into the context, ensuring harmony with the environment, and the existing social and physical fabric. For architects in Nigeria, a country with diverse urban, suburban, and rural landscapes, mastering the analysis of the site’s neighborhood requires an understanding of… Continue reading Understanding the Site Neighborhood: Analyzing Nigerian Neighborhoods for Effective Architectural Planning
Solar Orientation and Its Impact: Mastering Solar Orientation for Sustainable Architecture in Nigeria
Introduction As architects navigating the diverse landscape of Nigeria, understanding the aspects of solar orientation is vital for creating buildings that seamlessly integrate with our environment. In this comprehensive guide, we will explore the significance of solar orientation, its impact on energy efficiency, and practical strategies tailored to the Nigerian context. Table of Content Importance… Continue reading Solar Orientation and Its Impact: Mastering Solar Orientation for Sustainable Architecture in Nigeria
Wind in Site Analysis: A Guide to Wind Analysis in Nigerian Architecture
Introduction As architects, we embark on a journey to design spaces that not only captivate the eye but also resonate with functionality and sustainability. One critical aspect of this journey involves understanding and incorporating wind analysis into our design process. Nigeria's varied climate zones, spanning from tropical to arid, present unique challenges and opportunities. In… Continue reading Wind in Site Analysis: A Guide to Wind Analysis in Nigerian Architecture
Site Analysis Series
Welcome to the launch of an exciting new series – the Site Analysis Series. This series is meticulously crafted to delve into the intricacies of site analysis in architecture. As we embark on this journey, we will unravel the layers of information essential for shaping architectural designs that seamlessly integrate with their surroundings. As previously… Continue reading Site Analysis Series
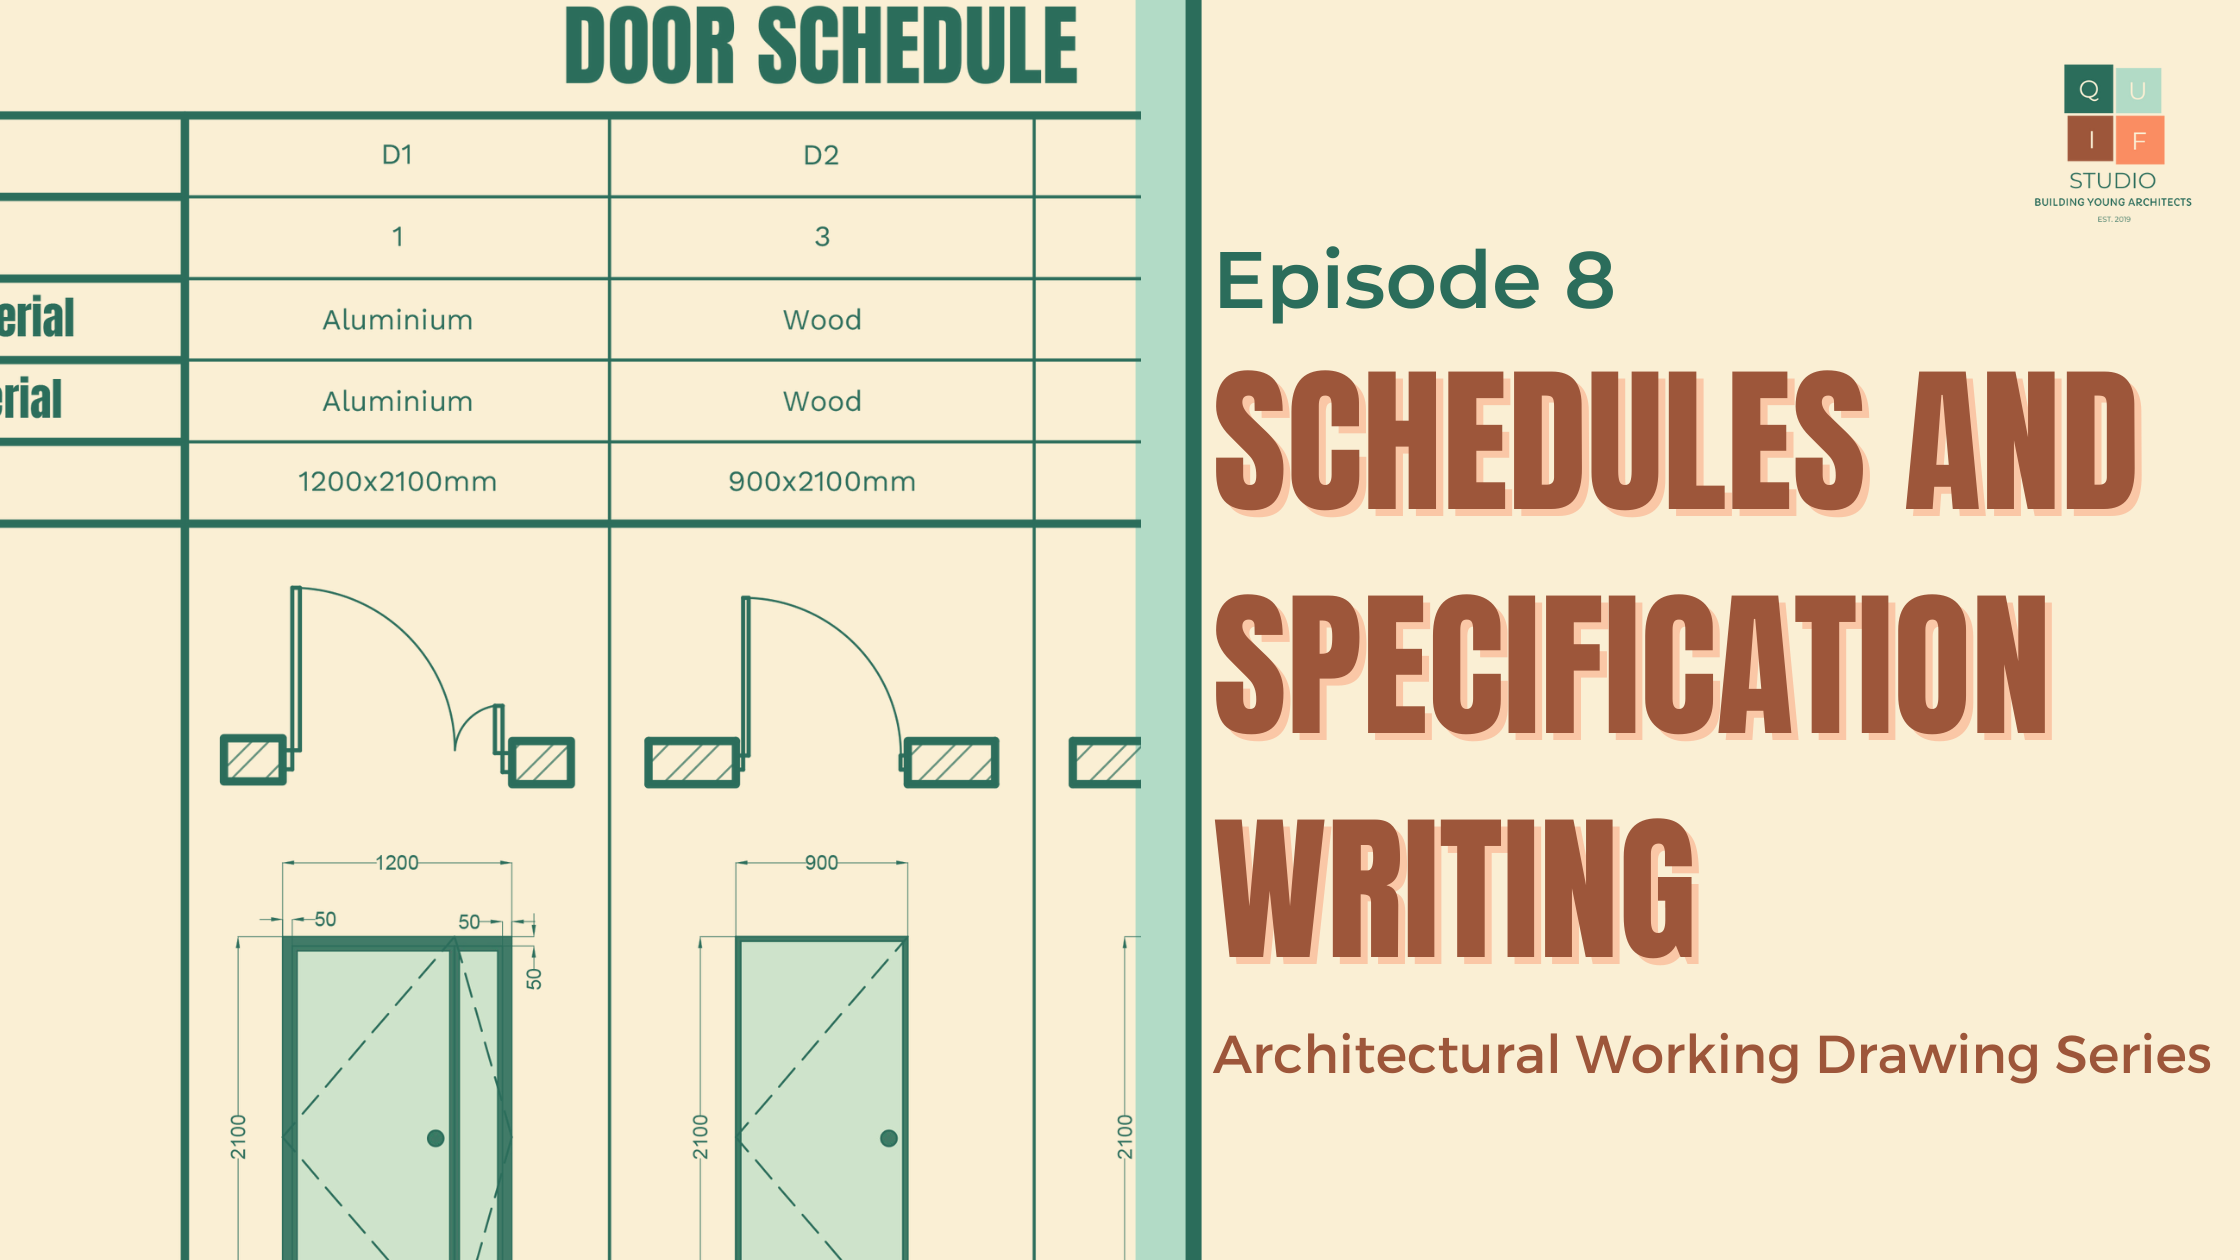
Episode 8: Schedules and Specification Writing
In the world of working drawings, schedules and specification writing are structured methods for the presentation of comprehensive notes or details of materials, architectural components (such as doors and windows), and various equipment within a drawing. These are typical organized in tabular form and are often accompanied by pictorial schedules for additional clarity. The primary… Continue reading Episode 8: Schedules and Specification Writing