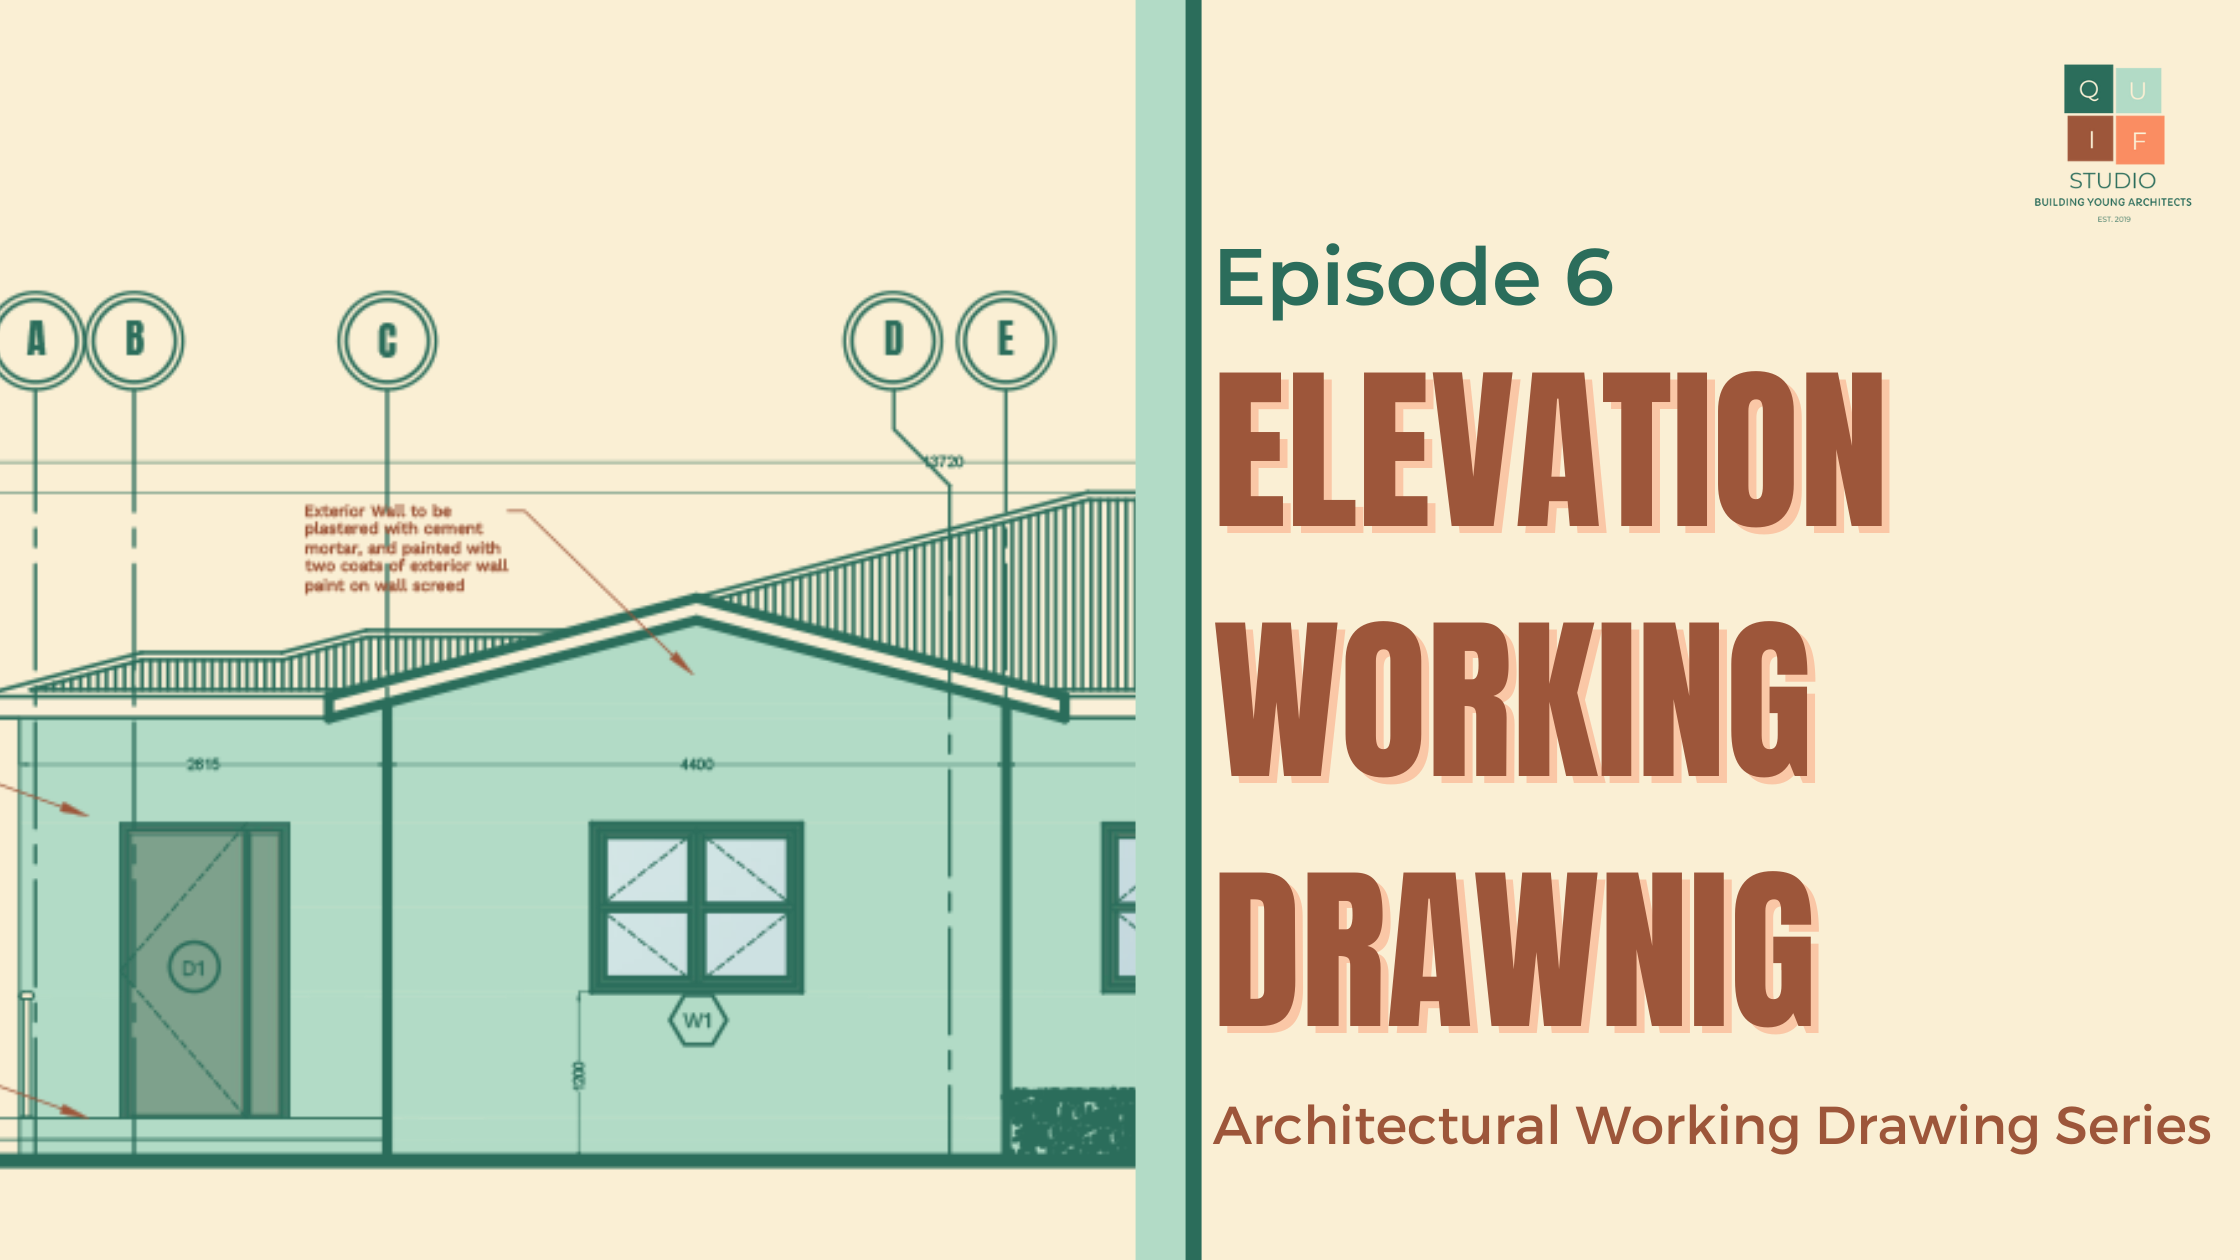
Elevation working drawings, like their counterparts in floor plans and section drawings, serve as an indispensable guide in the realm of architecture and construction. These drawings offer a vertical perspective on a building's façade, encapsulating the very essence of its external appearance. Just as floor plans provide insight into the layout of a structure, section… Continue reading Episode 6: Elevation Working Drawings