Architectural Working Drawing Series, Design, Education

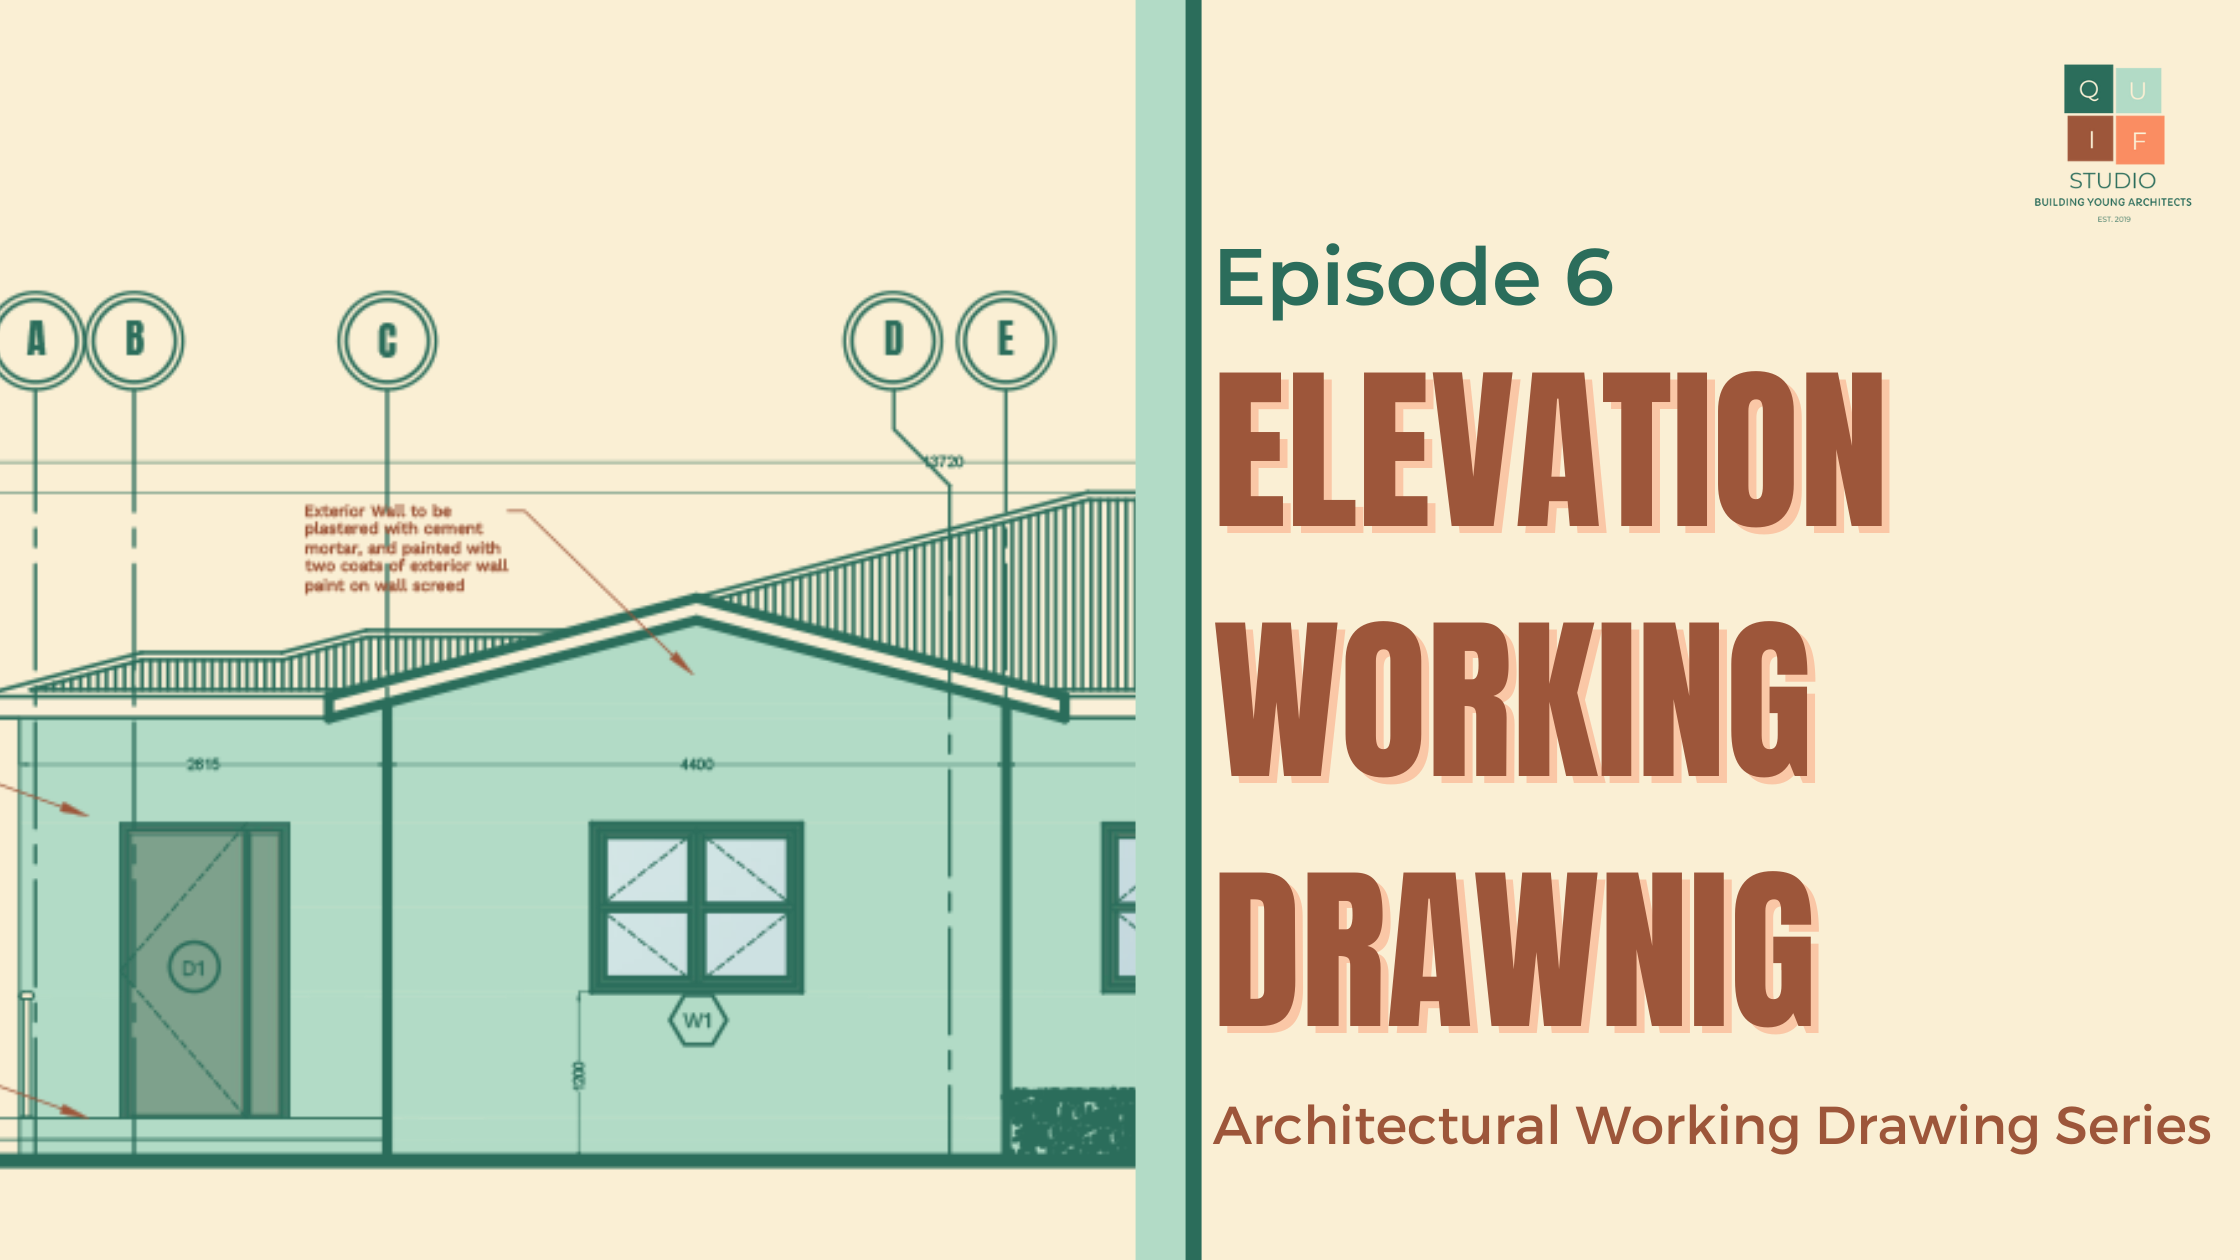
Episode 6: Elevation Working Drawings

Elevation working drawings, like their counterparts in floor plans and section drawings, serve as an indispensable guide in the realm of architecture and construction. These drawings offer a vertical perspective on a building's façade, encapsulating the very essence of its external appearance. Just as floor plans provide insight into the layout of a structure, section… Continue reading Episode 6: Elevation Working Drawings
Architectural Working Drawing Series, Design, Education

Episode 5: Section Working Drawings

The working drawings of a building's various sections are an intricate puzzle of details, providing the vital blueprint for the construction process. Just as the floor plan working drawing unravels the spatial dimensions and design elements of a structure, section working drawings dive deep into the vertical dimension, offering an in-depth exploration of the building's… Continue reading Episode 5: Section Working Drawings