Architectural Working Drawing Series, Design, Education

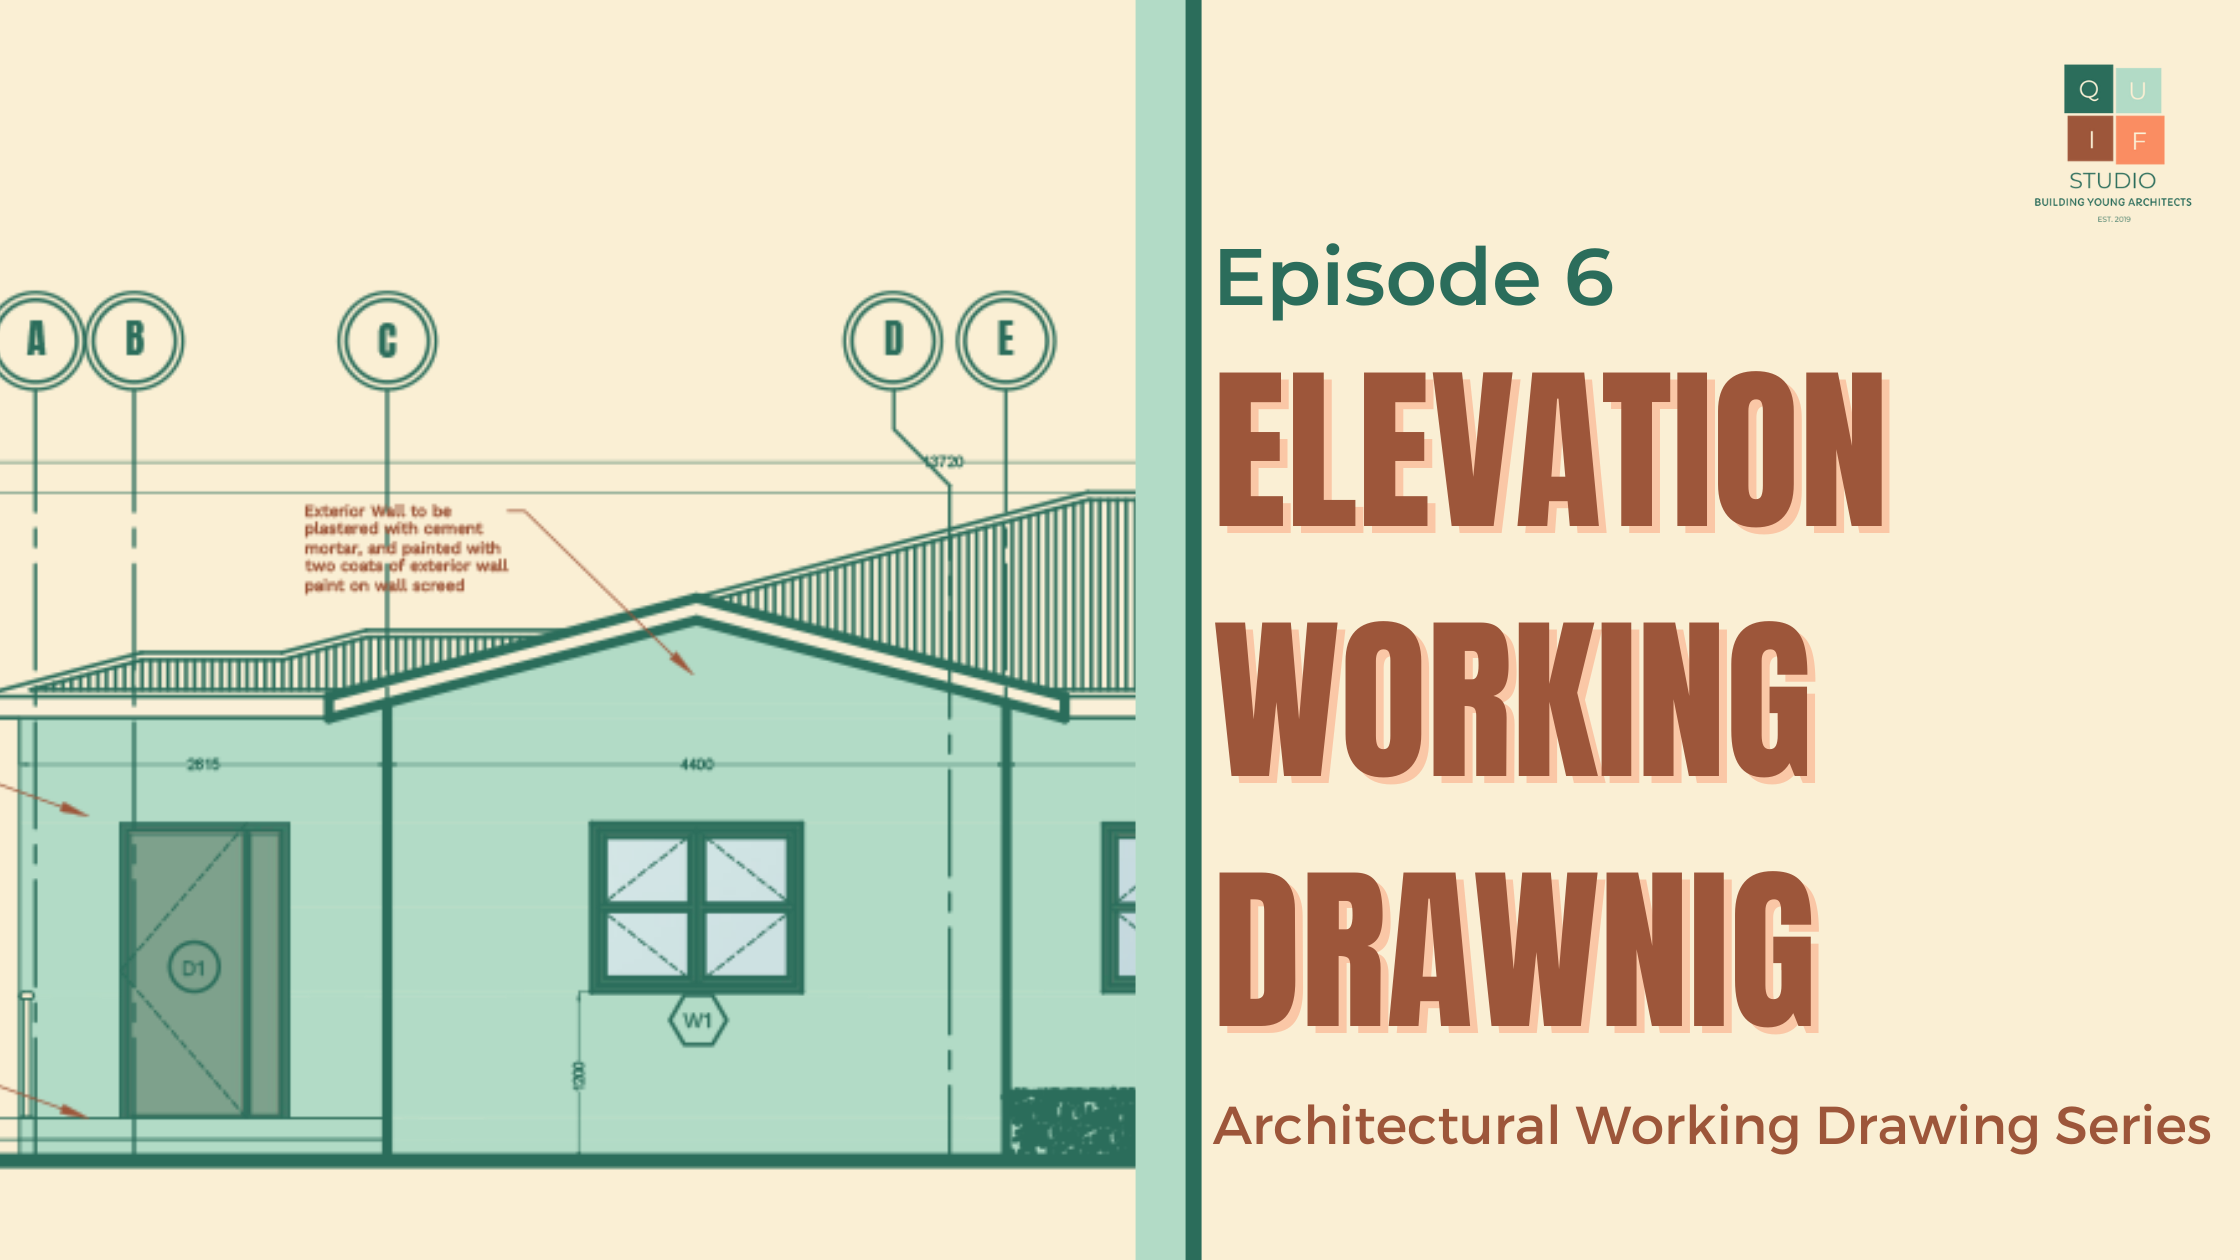
Episode 6: Elevation Working Drawings

Elevation working drawings, like their counterparts in floor plans and section drawings, serve as an indispensable guide in the realm of architecture and construction. These drawings offer a vertical perspective on a building's façade, encapsulating the very essence of its external appearance. Just as floor plans provide insight into the layout of a structure, section… Continue reading Episode 6: Elevation Working Drawings
Architectural Working Drawing Series, Design, Education

Episode 5: Section Working Drawings

The working drawings of a building's various sections are an intricate puzzle of details, providing the vital blueprint for the construction process. Just as the floor plan working drawing unravels the spatial dimensions and design elements of a structure, section working drawings dive deep into the vertical dimension, offering an in-depth exploration of the building's… Continue reading Episode 5: Section Working Drawings

Architectural Design Stage Series, Design, Education

Architectural Design Stage Series

Welcome to the launch of a new series called the Architectural Design Stage Series. This series is designed to cover architectural drawing, which is a major part of architectural design. This part of architectural design comes immediately after Preliminary Design Stage. The information obtained and the decisions made during the preliminary design stage helps in… Continue reading Architectural Design Stage Series

Design, Education, Preliminary Design Stage Series

Episode 8: Space Analysis and Schedule of Accommodation

All spaces are designed to revolve around the human being. The design of spaces is derived from how the user interacts with his environment. The human body is a unique design on its own that works within a unique ratio and proportion, therefore, the design of the surrounding environment is inevitably planned to be functional… Continue reading Episode 8: Space Analysis and Schedule of Accommodation

Design, Education, Preliminary Design Stage Series

Episode 7: Bubble Diagrams and Functional Flowcharts

Bubble diagrams are freehand diagrams made during the preliminary design stage to help plan or zone spaces with similar functions. The bubble diagram is the first step made towards achieving a floor plan. The information from a bubble diagram helps plan out major functions in a building, spaces in the building, their relationships, and sometimes… Continue reading Episode 7: Bubble Diagrams and Functional Flowcharts

Design, Education, Preliminary Design Stage Series

Episode 5: Site Analysis

Site analysis is the process of analyzing the existing context of a proposed site which includes the climate, geography, history, and infrastructure of the site. The purpose of a site analysis is not only to be familiar with the above factors, but also it determines the starting point for the development of the actual design… Continue reading Episode 5: Site Analysis

Design, Education, Preliminary Design Stage Series

Preliminary Design Stage Series

[crowdsignal poll=0] Welcome back to my blog guys! Welcome to the launch of a new series called the Preliminary Design Stage Series. I know from the title, you might be thinking "what is going on here?". Well today, I am officially launching this series for the sole purpose of explaining what the entire preliminary design… Continue reading Preliminary Design Stage Series

Education, Tips and Tricks

The 3 Most Neglected Steps in Design

When anyone hears the word “architecture” or “architect”, only one word comes to mind. That word is design. The primary function of an architect is to design, and as we all know there are many stages that are taken in the design process before the final product is achieved (2D drawings, 3D drawings, models). In… Continue reading The 3 Most Neglected Steps in Design