Architectural Working Drawing Series, Design, Education

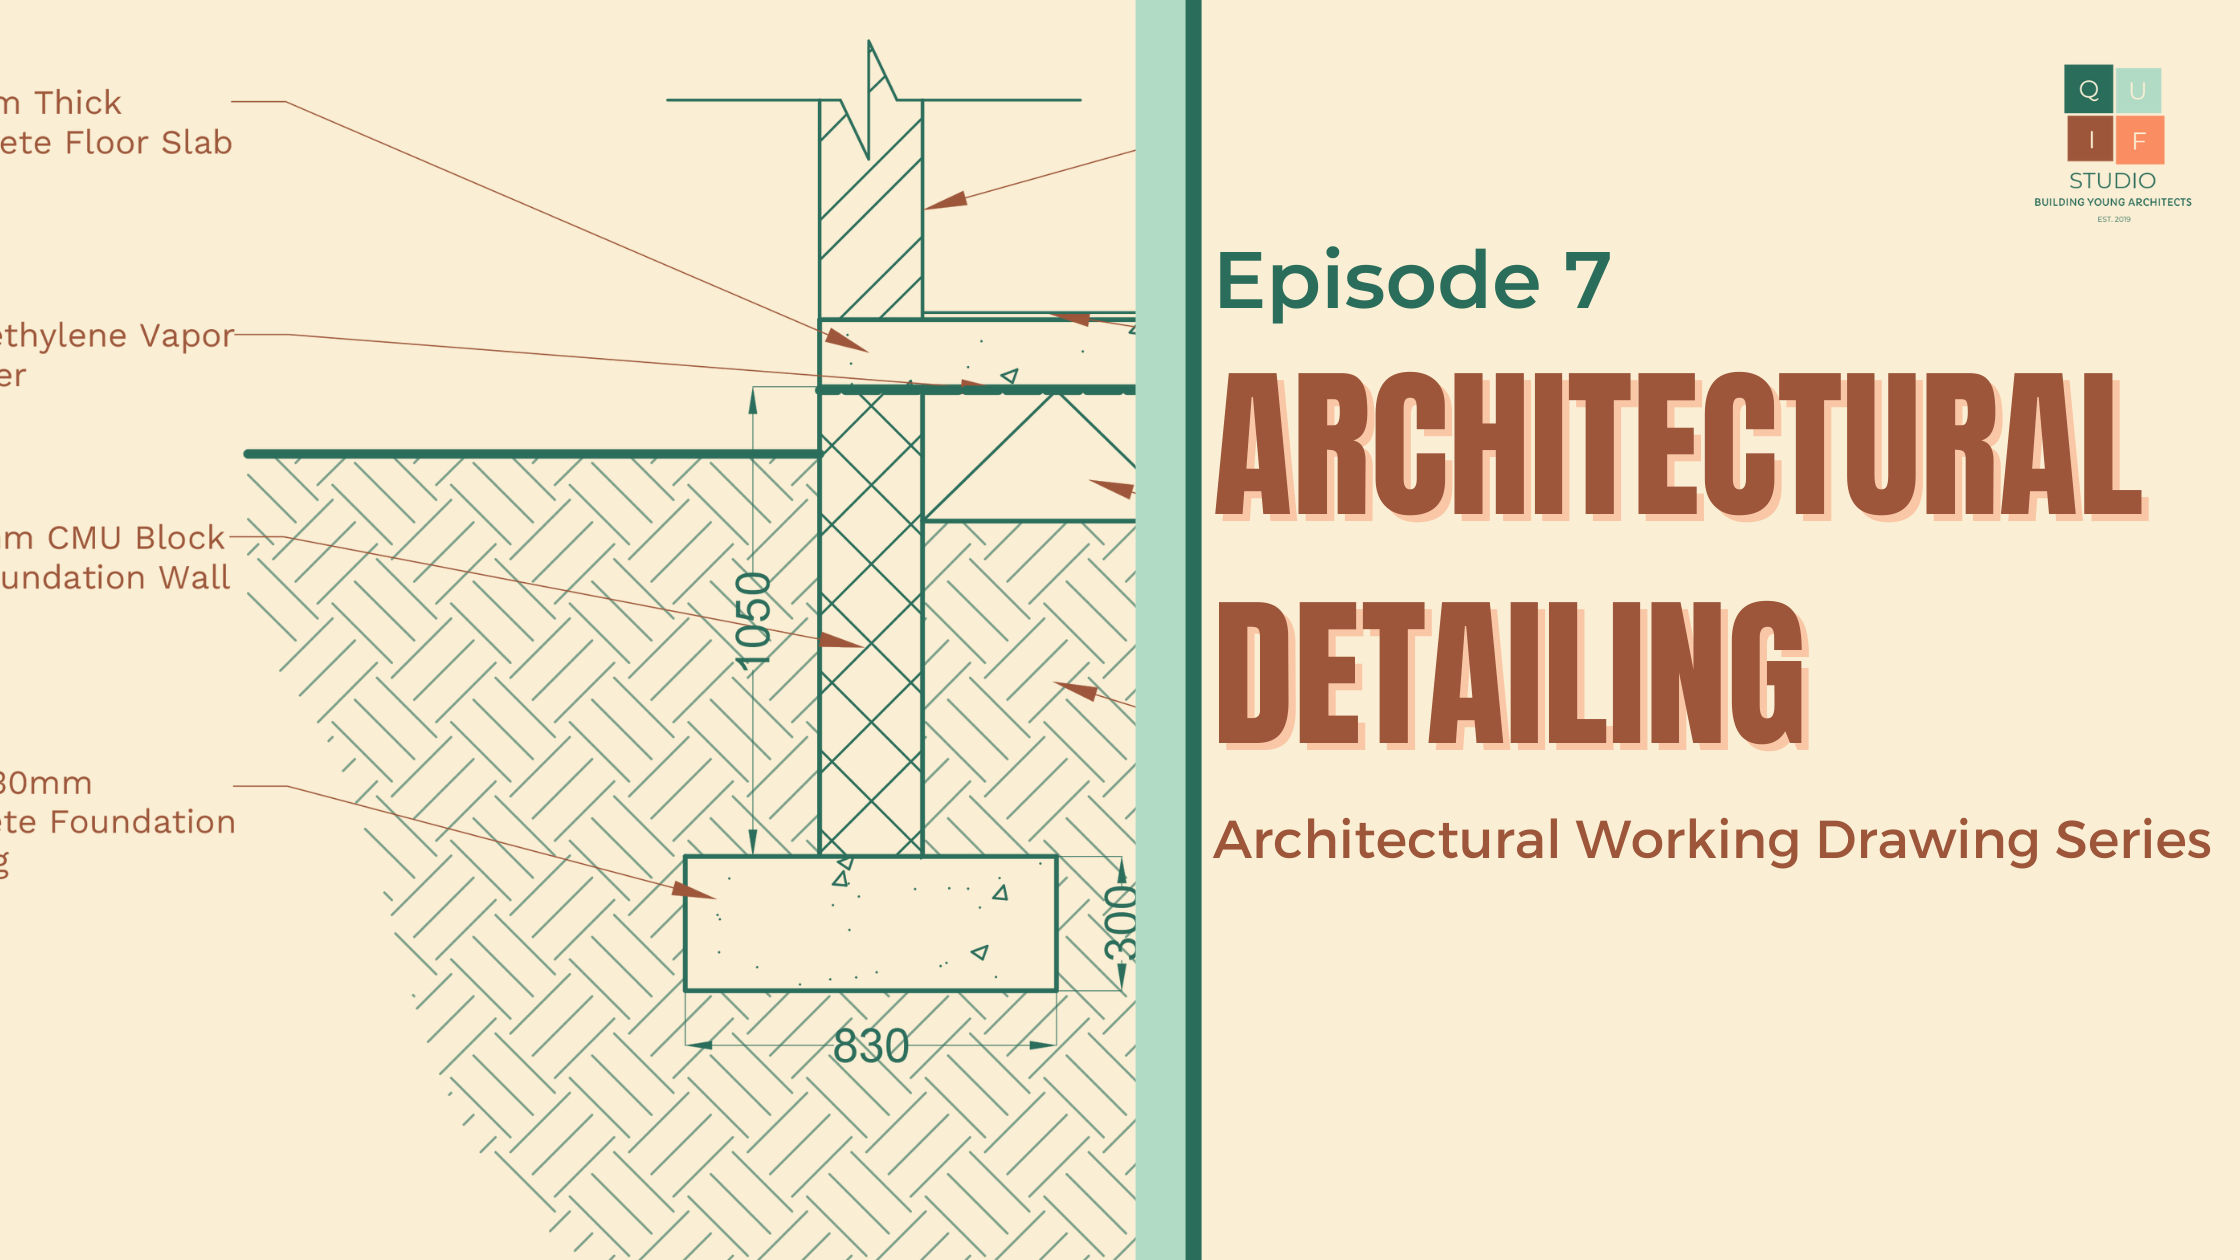
Episode 7: Architectural Detailing

Detailing or details in architectural working drawings are like the secret sauce in a recipe – they might be subtle, but they make all the difference. These specifics go beyond the big picture, giving character to each nook and cranny of a building, turning a concept into a reality you can touch. In this post,… Continue reading Episode 7: Architectural Detailing
Architectural Working Drawing Series, Design, Education

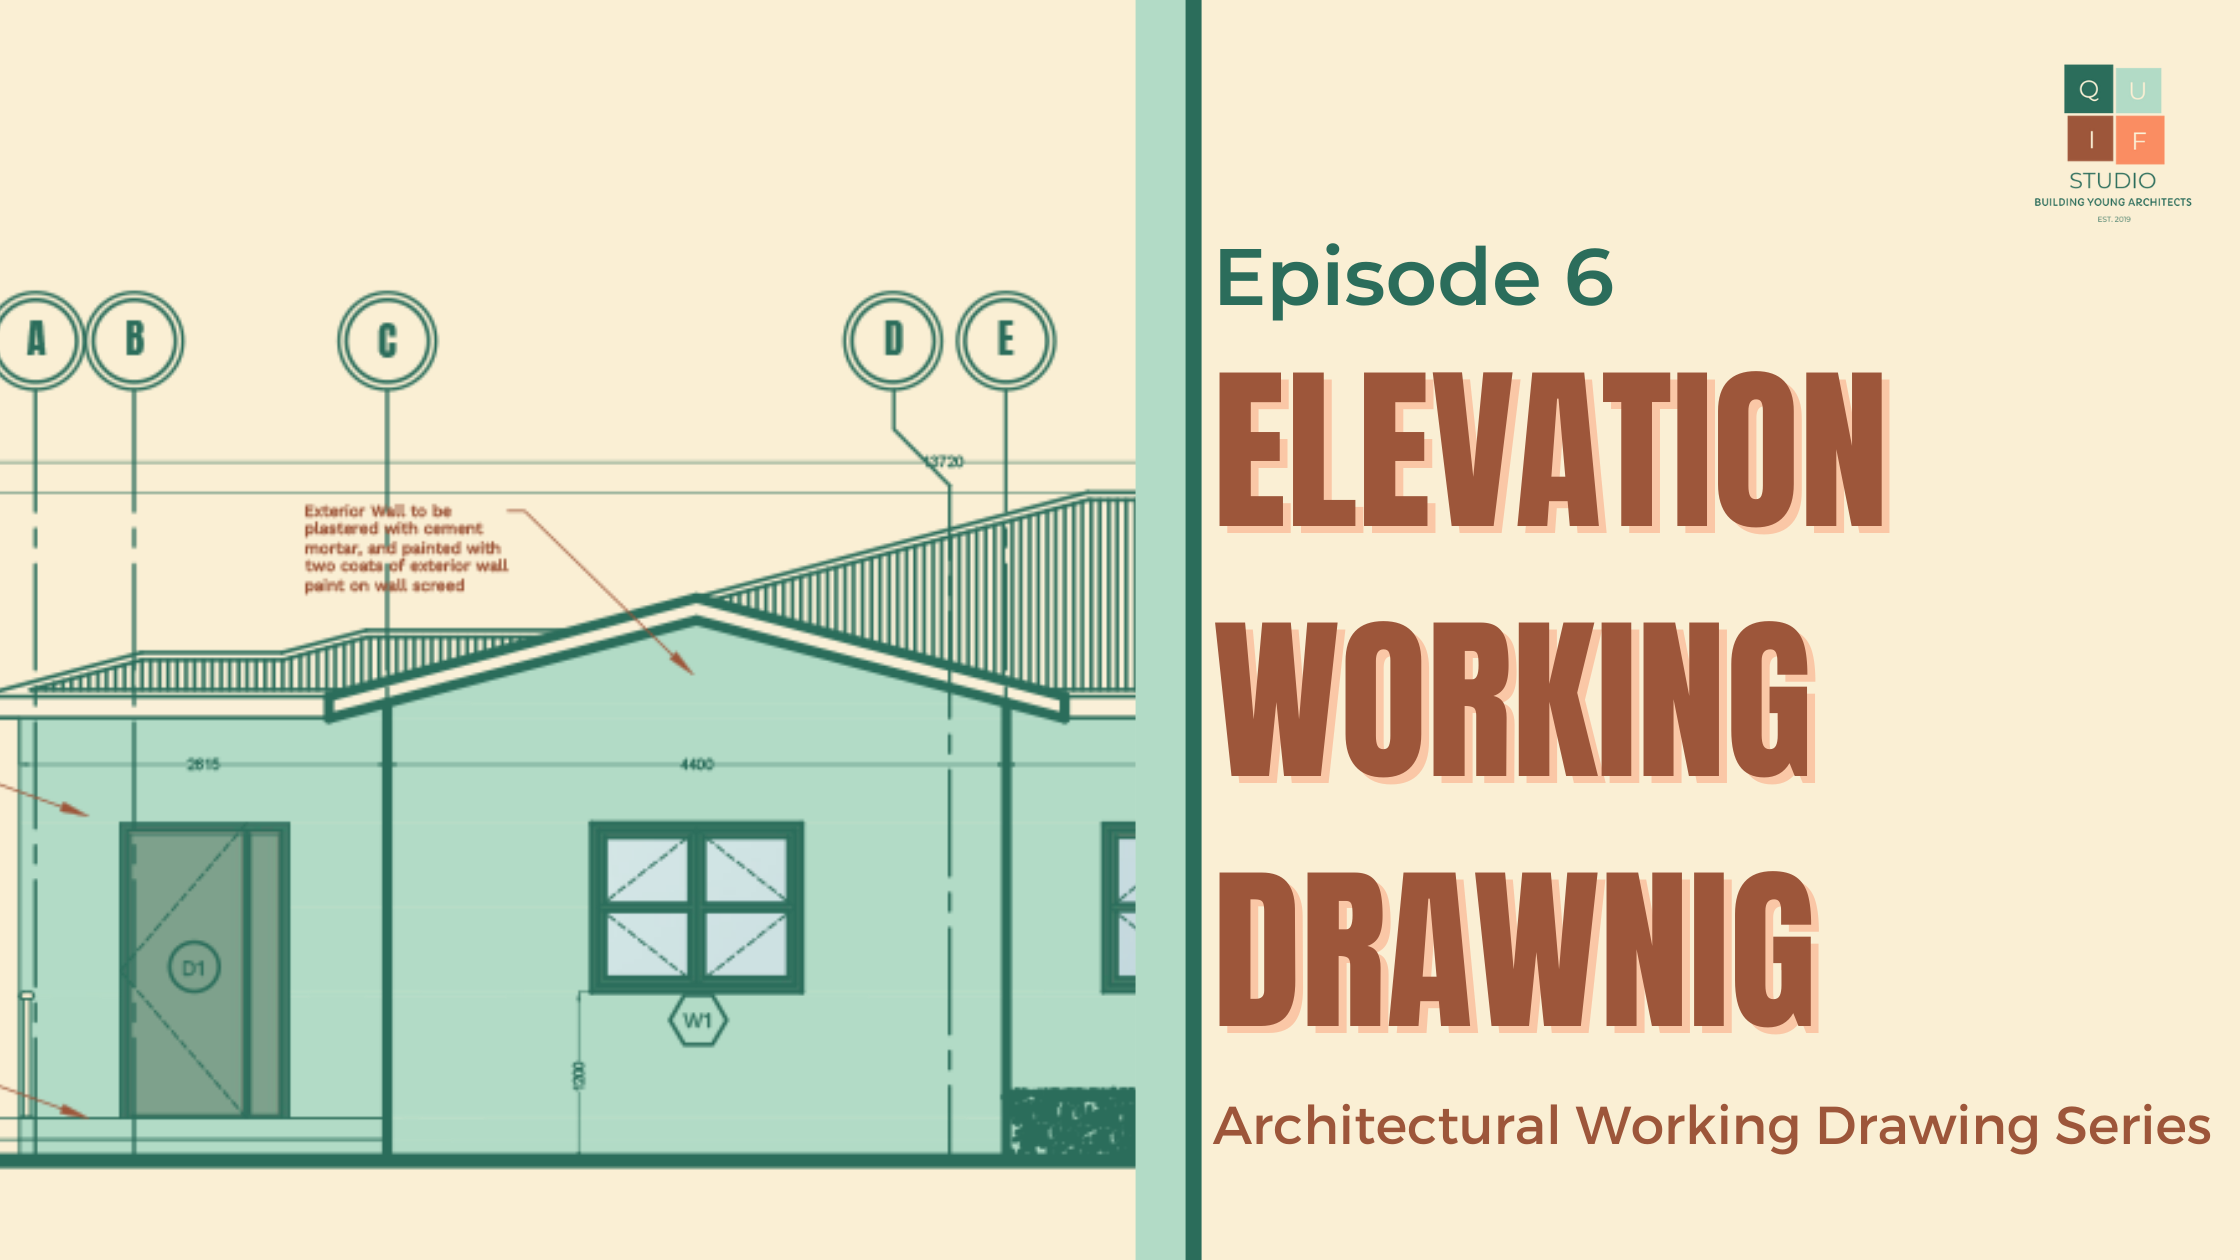
Episode 6: Elevation Working Drawings

Elevation working drawings, like their counterparts in floor plans and section drawings, serve as an indispensable guide in the realm of architecture and construction. These drawings offer a vertical perspective on a building's façade, encapsulating the very essence of its external appearance. Just as floor plans provide insight into the layout of a structure, section… Continue reading Episode 6: Elevation Working Drawings

Architectural Working Drawing Series, Design, Education

Episode 5: Section Working Drawings

The working drawings of a building's various sections are an intricate puzzle of details, providing the vital blueprint for the construction process. Just as the floor plan working drawing unravels the spatial dimensions and design elements of a structure, section working drawings dive deep into the vertical dimension, offering an in-depth exploration of the building's… Continue reading Episode 5: Section Working Drawings

Architectural Working Drawing Series, Design, Education

Episode 4: Roof Plan Working Drawings

The working drawing of a roof plan provides information about the roof and its elements. It provides us with the roof layout, materials to be used and the location of trusses and other roof elements. In this post, you will learn about the required information for the working drawing of a roof plan. The information… Continue reading Episode 4: Roof Plan Working Drawings

Architectural Working Drawing Series, Design, Education

Episode 3: Floor Plan Working Drawings

The working drawing of a floor plan gives a lot of information which is vital to the construction process of buildings. It tells us the sizes and dimensions of all design elements of the plan which ranges from the walls, openings, fixtures and staircases. It also tells us the type of materials and finishes used… Continue reading Episode 3: Floor Plan Working Drawings

Architectural Working Drawing Series, Design, Education

Episode 2: Site Plan Working Drawings

The working drawing of a site plan gives various information. It tells us the size of the land, the exact location of a building on the land, the orientation of the site, and all necessary dimensions and specifications. In this post, you will learn about all the required information for the working drawing of a… Continue reading Episode 2: Site Plan Working Drawings

Architectural Working Drawing Series, Design, Education

Episode 1: Understanding Working Drawings

In architecture, the design of buildings in one of the primary responsibilities of an architect. The design is represented in 2-dimensional and 3-dimensional drawings. However, these drawing comes in many forms to enable those designs to be translated on site. In the Architectural Design Series, the type of drawing used is called presentation drawings. Presentation… Continue reading Episode 1: Understanding Working Drawings

Architectural Working Drawing Series, Design, Education

Architectural Working Drawing Series

Welcome to the launch of a new series called the Architectural Working Drawing Series. This series is designed to cover architectural working drawing. This type of drawing is done after we have fully developed a design. Working drawings have loads of information which help in turning a design into reality. They give detailed information about… Continue reading Architectural Working Drawing Series